Choosing the right Overhead Cabinet Door Support begins with understanding how the door behaves in real use. A lightweight aluminum door needs different support than a wide solid-wood panel. Door height, weight, hinge position, and opening angle all affect performance. Measure carefully.
A reliable selection process should combine manufacturer specifications with practical installation experience. Check the support’s load range, mounting orientation, material, and adjustment method. Gas struts can provide smooth movement, while friction stays offer controlled positioning. Ratchet supports may hold the door at several fixed angles. Each option has trade-offs. None is perfect.
Cabinet location also matters. A kitchen cabinet above a worktop faces frequent opening, grease, moisture, and accidental contact. A storage unit in a dry office may need less resistance. Look for corrosion-resistant finishes and reinforced mounting points. Screws must grip the cabinet material securely. Thin panels may require backing plates or additional reinforcement.
Do not judge support quality by appearance alone. Test the door slowly after installation. Watch for drifting, sudden drops, uneven gaps, or excessive closing force. These details reveal problems that product descriptions may not mention. A small misalignment can increase stress on hinges and brackets.
This guide explains how to compare support types, calculate practical requirements, and avoid common fitting mistakes. It also considers user safety, long-term durability, and everyday convenience. Sometimes, the strongest support is not the best choice. Overly firm hardware can make a door tiring to operate. A balanced solution feels controlled, quiet, and dependable. The final decision should reflect the cabinet’s design, environment, and actual users.
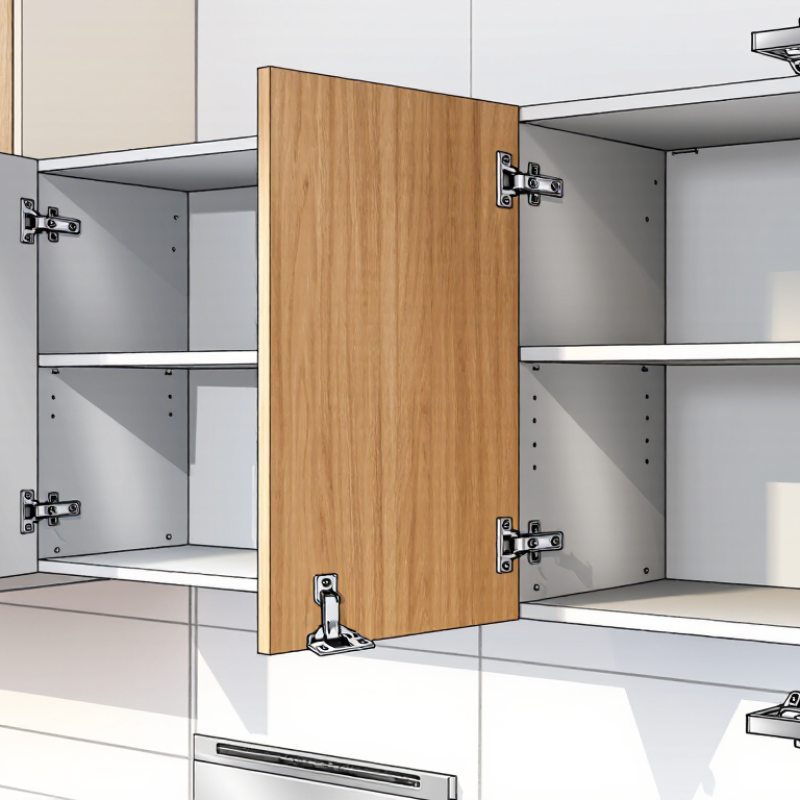
Measure the door’s height, width, thickness, and actual weight. Do not estimate from appearance. A 600 × 400 × 18 mm wooden door may weigh about 2.6 kg. This example uses the USDA Forest Products Laboratory’s Wood Handbook density range of approximately 0.3–0.8 g/cm³ for common wood species. Glass, paint, and decorative panels add more weight. Record these details before selecting a support.
Opening style also changes the required support force. A lift-up door needs controlled movement and stable hold-open performance. A flap door places different pressure on the side mounts. Bi-fold doors need enough clearance above nearby shelves. Calculate the approximate torque by multiplying door weight by its distance from the hinge. Then check the support’s rated capacity and installation instructions. ANSI/BHMA A156.9 provides recognized performance guidance for cabinet hardware. Still, a rating alone does not guarantee success. Weak particleboard can fail around the screws.
Tips: Test the door by opening it slowly. Check whether it stays open at the intended angle. Use two supports on wider doors when the mounting structure allows it. Leave clearance around handles and adjacent doors. NKBA planning guidance commonly recommends about 18 inches between countertops and wall cabinets, but real projects may differ. A tidy calculation can still miss friction, misalignment, or a heavy glass insert. Recheck the measurements.
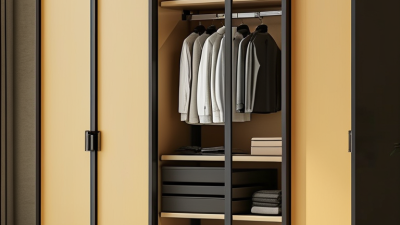
Overhead cabinet doors need controlled movement, not just strong hardware. The correct support depends on door weight, opening angle, and daily reach. Gas struts suit lightweight, upward-opening doors. They offer smooth resistance but need accurate force selection. If the strut is too strong, the door may slam downward. If it is too weak, the door will not stay open.
Mechanical lift supports work better for wider or heavier doors. Their guided movement reduces side loading and keeps the front panel stable. Hinges with integrated support are practical for compact cabinets. They usually need less installation space.
However, they can feel stiff when the cabinet is packed tightly. The 2023 Houzz U.S. Kitchen Trends Study reported that 76% of renovating homeowners added or upgraded cabinet storage. More storage can mean heavier doors, so support capacity deserves careful checking. Industry installation guidance commonly recommends testing the actual door assembly, including handles and decorative panels.
Tips: Measure the door first. Weigh it with hardware attached. Check the support rating. Leave clearance above the opening. Test both hands-free access and closing speed.
In my workshop experience, wider doors often need two synchronized supports. One support may twist the panel over time. That detail is easy to miss. I also prefer a soft final closing motion near eye level. Still, no support type fits every cabinet. A poorly aligned hinge can defeat an expensive lift mechanism. Recheck alignment after several opening cycles, because new materials may settle slightly.
An overhead cabinet support must carry more than the door’s listed weight. Include hinges, handles, stored items, and opening force. Calculate the load at the support point, not only at the cabinet center. ANSI/BHMA A156.9 provides recognized testing methods for cabinet hardware, including durability and load performance. Choose a support with a clear rated capacity and a safety margin. A visual check is not enough.
Material selection affects service life. Steel supports suit heavier doors and frequent use. Stainless steel performs better near steam, sinks, and coastal air. Zinc alloy can look refined, but thin parts may fatigue under repeated movement. Houzz’s 2024 U.S. Kitchen Trends Study reported that 76% of homeowners added specialty storage. More storage can mean heavier doors and greater hinge stress. I once underestimated glass-panel weight. That mistake changed how I check the complete assembly.
Tips: Confirm the rating for one support and for the pair. Mark mounting holes with the door fully supported. Fasten into solid cabinet material, not only thin back panels. Use the recommended screw size and pilot-hole diameter. Keep both supports aligned. Test the door slowly, then inspect looseness after several cycles. Installation guides often assume perfect cabinetry. Real cabinets are rarely perfect. Recheck alignment before blaming the hardware.
How to Choose the Right Overhead Cabinet Door Support?
Match the Support Mechanism to Door Movement and Clearance
An overhead cabinet door should move smoothly without striking the ceiling, wall, or nearby shelves. The correct support mechanism depends on that movement and the available clearance. Lift-up doors usually need controlled stays, spring supports, or gas-assisted mechanisms. These options guide the panel upward and help hold it open. Drop-down doors need supports that control descent and reduce sudden movement.
Measure the door before choosing hardware. Record its width, height, thickness, and weight. Then check the space above and beside the cabinet. A compact stay may suit a narrow opening, while a stronger support may be necessary for a wide, solid panel. Watch the hinge path carefully. A door can clear the front edge but still hit the ceiling during rotation. That mistake is easy to miss.
Tips: Open the door slowly and mark its highest point with tape. Test the support with a temporary spacer before drilling. Keep handles clear of adjacent doors. For heavy panels, use matching supports on both sides. Fixing points must enter sound cabinet material, not only thin backing. I once selected hardware by weight alone, and the door still opened too far. Movement matters more than numbers suggest. Recheck the alignment after several opening cycles. Small shifts can create rubbing, noise, or uneven stress.
| Support Mechanism | Door Movement | Recommended Door Format | Typical Clearance Requirement | Holding and Closing Behavior | Best-Fit Applications | Important Selection Factors |
|---|---|---|---|---|---|---|
| Side-Folding Flap Fitting | The door lifts upward and folds into two connected panels, reducing the front projection when open. | Wide or tall upward-opening doors made from two horizontal panels. | Low to moderate front clearance; requires sufficient internal cabinet depth and space above the cabinet for the folded panels. | Usually holds the door in an elevated position. Soft-closing versions control the final closing movement. | Wide wall cabinets where a single large door would be difficult to lift or would project too far forward. | Check panel joint strength, total door weight, hinge compatibility, and the required opening angle. |
| Up-and-Over Flap Fitting | The complete door moves upward and slightly forward, then rests above the cabinet opening. | Single-panel doors with moderate width and height. | Moderate top and front clearance; the door path must not interfere with adjacent units, lighting, or ceilings. | Typically provides assisted opening and controlled closing when correctly selected for the door weight. | Standard overhead cabinets requiring unobstructed access across the full cabinet opening. | Use the manufacturer’s force chart or torque calculation; door center of gravity and hinge location affect performance. |
| Parallel-Lift Mechanism | The door travels upward while remaining approximately parallel to the cabinet front. | Large, wide, or heavy single-panel doors. | Higher vertical clearance and moderate front clearance; the upper travel zone must remain clear. | Provides stable positioning across much of the opening range and can be paired with controlled closing. | High wall cabinets installed near worktops, shelves, or equipment where the open door should stay clear of the user’s face. | Confirm mounting depth, vertical travel, door thickness, and the required free space above the cabinet. |
| Gas Spring Support | A hinged door pivots upward while a gas spring assists the lifting motion and resists closing. | Small to medium upward-opening doors; suitable for lightweight and moderately heavy panels when correctly sized. | Low hardware clearance but full door-swing clearance; the spring needs adequate side or internal mounting space. | Provides lift assistance and a cushioned final movement. It may not hold every door angle unless the geometry is designed for it. | Simple flap doors where a compact, economical support is preferred. | Match force to door weight, dimensions, hinge position, and mounting angle. Select corrosion-resistant cylinders for humid areas. |
| Friction Stay | The door pivots upward on hinges while a friction arm resists movement and can hold the door at selected positions. | Lightweight to medium-weight flap doors with a conventional side-hinged opening. | Low internal clearance; requires enough side space for the arm and its operating arc. | Offers variable-position holding through friction. Closing force and holding ability can change with wear or adjustment. | Compact overhead cabinets where the door must remain open at different angles. | Check friction adjustment, screw holding strength, door alignment, and the risk of overloading the arm. |
| Lid Stay with Controlled Motion | The door rotates upward around a horizontal hinge and is limited or damped by a stay. | Small cabinet lids and lightweight upward-opening doors. | Low hardware clearance; the door still requires unobstructed swing space above and in front. | Limits the maximum opening angle. Damped models slow the opening or closing movement but may not provide full lift assistance. | Small storage compartments and doors where a defined opening angle is more important than assisted lifting. | Verify the maximum opening angle, fixing strength, door mass, and whether one or two stays are required. |
| Counterbalanced Lift Support | The door moves upward with mechanical assistance that offsets much of its weight throughout the opening path. | Large or heavy upward-opening doors, including wide panels that require frequent access. | Moderate to high vertical clearance; the mechanism needs space for its arms, links, or counterbalance components. | Provides smoother lifting and improved stability across the travel range. Closing behavior depends on the specific design and damping system. | Heavy-duty wall cabinets in kitchens, offices, workshops, and storage areas. | Calculate the door moment rather than relying only on panel weight. Reinforce the cabinet sides and use synchronized supports where needed. |
Selection data is indicative for general cabinet design. Final sizing should be verified against the actual door width, height, thickness, material density, center of gravity, hinge geometry, opening angle, and available clearance. Always use matched supports on both sides when the mechanism design requires balanced loading.
How to Choose the Right Overhead Cabinet Door Support?
Test Door Balance, Stability, and Long-Term Performance
An overhead cabinet door should open smoothly and remain where you leave it. Begin by checking the door’s weight, height, material, and hinge position. These details determine the support force required. Do not judge by appearance alone. A compact support can look strong yet struggle with a heavy wooden panel.
Test the door at several angles. Open it halfway, then release it gently. It should move slowly without dropping or rising sharply. Listen for clicking, rubbing, or sudden resistance. These signs may indicate poor alignment or uneven force. The door should also stay stable when lightly touched. It should not swing, twist, or shake.
Check the mounting points carefully. Screws need firm contact with solid cabinet material, not damaged edges or thin surfaces. Open and close the door repeatedly, then inspect the joints for looseness. I have found that a support can feel excellent during installation but weaken after daily use. That is easy to overlook. Consider moisture, temperature changes, and cleaning chemicals around the cabinet. These conditions may affect springs, dampers, and metal parts over time. A practical choice balances smooth movement with reliable holding power, while allowing simple inspection and adjustment when performance changes.