Choosing a Lift Up Flap Stay in 2026 requires more than checking its price or appearance. Cabinet doors vary in width, weight, material, and opening angle. A stay that feels smooth on a showroom sample may struggle with a thick oak flap at home. Measure the door carefully. Then check its weight, hinge position, and available cabinet depth.
“Reliable flap movement begins with accurate load information, not guesswork,” says Michael Turner, a cabinet hardware engineer with over fifteen years of installation experience. His comment captures a common mistake. Many buyers select hardware by appearance first. That can create a door that drops suddenly, stops too early, or refuses to remain open.
Look for a Lift Up Flap Stay with a stated load range, stable friction control, and clear adjustment instructions. Soft-closing performance matters near small fingers and delicate glassware. Stainless steel or treated steel can be useful in kitchens, utility rooms, and other humid spaces. Still, corrosion resistance does not excuse poor cleaning or incorrect installation.
Think about daily use.
Will the flap open ten times a day? Will children pull it downward? Does the cabinet contain heavy dishes? These details change the ideal specification. Installation accuracy matters too. Screws must enter suitable material, and both sides should align precisely. A small error can produce uneven resistance.
There is no perfect choice for every cabinet. That deserves honesty. Product charts can simplify real conditions, while “universal” stays may fit fewer doors than expected. Compare measured data, installation guidance, warranty terms, and user feedback before deciding. The best Lift Up Flap Stay should feel controlled, quiet, and predictable throughout ordinary use.
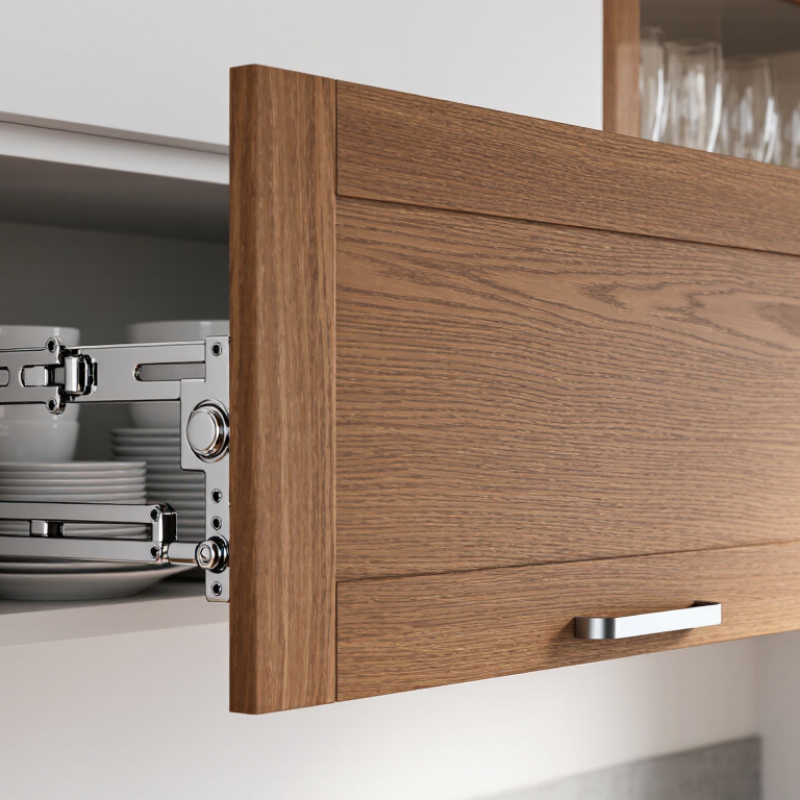
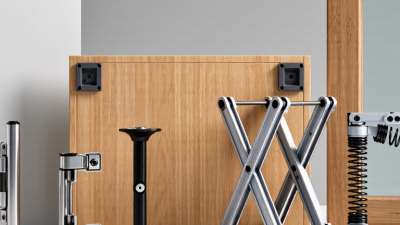
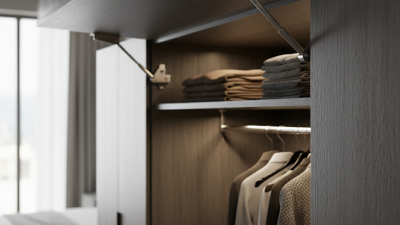
A lift-up flap stay supports cabinet doors, storage lids, and overhead panels during opening. It controls movement instead of allowing the flap to fall suddenly. In practical use, this means fewer trapped fingers, damaged hinges, and uneven gaps. A reliable stay can hold the flap at a chosen angle. Some models use friction, while others use gas assistance or mechanical positioning. Each design feels different during daily operation.
I have found that flap weight is only one part of the decision. Door width, opening angle, material thickness, and mounting position also affect performance. A stay fitted too close to the hinge may feel weak. One installed too far away may strain the panel. Check the load range carefully, and test the movement before final tightening. The stated capacity may not match real use if the door has handles, glass, or stored items. That detail is easy to miss.
Tips: Measure the flap fully assembled. Open it slowly and watch for twisting. Choose corrosion-resistant hardware for humid rooms. Keep both sides aligned when using two stays. Recheck screws after several opening cycles. A small adjustment can change the closing force. Sometimes the best choice is not the strongest stay, but the one that moves predictably.
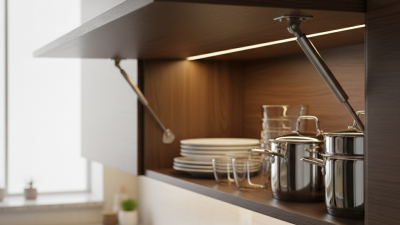
How to Choose a Lift Up Flap Stay in 2026?
Start with the flap, not the fitting. Measure its weight, width, depth, and center of gravity. A 6-kilogram panel with its center 300 millimeters from the hinge creates roughly 17.7 newton-metres of torque. Use the formula: torque equals weight force multiplied by distance. Add a practical safety margin, usually 20–30%, but avoid excessive resistance. An overpowered stay can damage hinges or make closing unsafe.
Opening requirements matter just as much. Record the target angle, available side clearance, and the user’s hand position. A shallow cabinet may need a compact stay with controlled motion. A tall hatch may require stronger support near its highest point. Test the stay with the real panel, screws, hinge, and handle installed. Paper calculations can be wrong.
Material choice deserves attention. The World Steel Association’s April 2024 Short Range Outlook projected global steel demand at about 1.79 billion tonnes for 2024, showing steel remains central to hardware production. For humid rooms, specify corrosion-resistant finishes and inspect coating damage after installation. ISO 12100 risk-assessment principles also support controlling pinch points and unexpected movement. I still recheck every prototype by hand. Small friction changes can alter performance. Leave clearance around the moving arm, and never judge capacity from flap weight alone. The mounting position changes everything.
| Selection Factor | What to Measure or Confirm | Recommended Data | Why It Matters |
|---|---|---|---|
| Step 1: Identify the Flap and Its Load | |||
| Flap weight | Weigh the complete flap, including frame, glass, trim, handle, hinges, and attached hardware. | Use the actual weight in kilograms. Do not estimate from panel material alone. | The stay force must control the complete moving assembly, not only the panel. |
| Flap width | Measure the overall hinge-line width from the left edge to the right edge. | Record in millimetres. For wide or heavy flaps, consider two stays for balanced support. | Width affects bending, torsion, mounting position, and load distribution. |
| Flap height | Measure from the hinge axis to the outermost edge of the flap. | Record in millimetres; common cabinet and access-panel heights range from 250 to 800 mm. | Height changes the moment acting on the hinge and the force needed to lift the flap. |
| Flap thickness | Measure the finished thickness, including any frame or edge banding. | Typical furniture and enclosure flaps are approximately 12–30 mm thick. | Thickness determines available screw depth and whether the stay can be recessed or surface-mounted. |
| Centre of gravity | Estimate the distance from the hinge axis to the flap's centre of gravity. | For a reasonably uniform flap, use approximately half of the flap height. | This distance is required for a basic torque calculation. |
| Step 2: Match the Stay Capacity | |||
| Indicative flap weight per stay | Divide the total flap weight between the number of stays used. | One stay: up to approximately 6 kg. Two stays: approximately 6–12 kg total, subject to geometry and safety margin. | These are practical guide values only. The manufacturer's force rating and installation geometry always take priority. |
| Suggested stay force range | Compare the calculated torque with the stay's rated force. |
Light flaps: 40–80 N per stay Medium flaps: 80–150 N per stay Heavy flaps: 150–250 N per stay |
Force ratings are not interchangeable with flap weight. A stay's leverage and mounting points strongly affect performance. |
| Basic torque estimate | Use: Torque = mass × 9.81 × centre-of-gravity distance. | Example: 8 kg × 9.81 × 0.30 m = approximately 23.5 N·m total opening torque. | This estimate helps screen suitable stays; it is not a substitute for a supplier's application chart or physical testing. |
| Safety margin | Allow for vibration, friction changes, uneven loading, ageing, and user handling. | Select a calculated capacity approximately 20–30% above the normal operating requirement. | A modest reserve reduces accidental drop risk without making the flap excessively difficult to close. |
| Step 3: Select Opening and Installation Requirements | |||
| Required opening angle | Confirm the usable opening needed for access and clearance. |
75°–90°: compact cabinets and small access doors 90°–105°: general overhead storage 105°–120°: wide access openings where surrounding clearance permits |
The stay must reach the required angle without binding, overextending, or contacting adjacent surfaces. |
| Closed flap clearance | Check nearby shelves, walls, handles, seals, and electrical components. | Maintain at least 2–3 mm moving clearance where practical; increase it if surfaces may flex. | Insufficient clearance can cause rubbing, noise, surface damage, or incomplete closure. |
| Mounting side | Decide whether the stay will be installed on the left, right, or both sides. | Use two stays when the flap is wide, heavy, flexible, or fitted with unevenly distributed hardware. | Paired stays improve stability and reduce twisting during opening and closing. |
| Hinge position | Measure the distance between the hinge axis and the stay mounting points. | Keep the mounting layout symmetrical where two stays are used. Follow the selected stay's installation template. | Small changes in mounting position can significantly change lifting force and opening angle. |
| Mounting surface | Identify the substrate: solid wood, plywood, particleboard, metal, or framed construction. | Use fasteners appropriate for the substrate. Reinforce thin panels or low-density board where required. | Fastener pull-out can occur even when the stay itself has sufficient rated capacity. |
| Quick Selection Guide by Typical Application | |||
| Small cabinet flap | Up to approximately 500 mm wide, 250–400 mm high, and 2–4 kg total weight. | One compact stay, approximately 40–80 N, with a 75°–100° opening range. | Suitable for lightweight wood, laminated panels, or small service covers when mounting strength is adequate. |
| Medium overhead cabinet flap | Approximately 500–900 mm wide, 350–600 mm high, and 4–8 kg total weight. | One or two stays, approximately 80–150 N per stay, depending on the geometry. | Two stays are preferable when the flap is wide, flexible, or fitted with glass or heavy trim. |
| Large storage or access flap | Approximately 800–1,200 mm wide, 500–800 mm high, and 8–15 kg total weight. | Usually two stays, approximately 120–250 N per stay, with an opening angle confirmed by a layout test. | Use reinforced mounting points and verify that the cabinet structure can withstand the combined loads. |
| Outdoor or industrial enclosure flap | Weight and dimensions vary widely; account for seals, wind, vibration, and corrosion exposure. | Use corrosion-resistant hardware and a tested force rating selected for the actual operating environment. | Environmental loads can exceed the static flap weight and may require mechanical latches or additional support. |
| Final Checks Before Ordering | |||
| Operating direction | Confirm whether the flap lifts upward, opens horizontally, or requires controlled closing. | Choose a stay designed for the intended direction and movement cycle. | A stay designed for another movement direction may not provide reliable support or damping. |
| Material and environment | Check indoor, humid, coastal, wash-down, or chemically exposed conditions. | Common choices include zinc-plated steel for dry interiors and stainless steel for demanding environments. | Material selection affects corrosion resistance, service life, and appearance. |
| Cycle life | Estimate how many opening and closing cycles are expected during the product's service life. | For frequent-use installations, request tested cycle-life data and maintenance requirements. | Static load capacity alone does not indicate long-term durability. |
| Prototype test | Test the flap at fully closed, intermediate, and fully open positions. | Confirm smooth movement, secure retention, acceptable closing effort, and no interference. | A physical test validates the real geometry, friction, tolerances, and user experience. |
Choosing a lift-up flap stay starts with movement, not appearance. Friction stays suit lighter lids and hold positions through resistance. Gas stays offer smoother assistance for wider, heavier panels. Locking stays add control during maintenance, but they need careful release handling. The 2024 Grand View Research furniture market report valued global furniture demand at USD 516.66 billion in 2022. That scale increases the need for repeatable hardware testing, not guesswork.
Load capacity is more than the lid’s weight. Measure panel mass, width, center of gravity, and hinge distance. A 10-kilogram flap can create much higher hinge torque than expected. Select paired stays with published force ratings and a suitable safety margin. Use zinc-plated steel for dry interiors, stainless steel near moisture, and aluminum when low weight matters. Capacity labels can mislead.
Test the actual assembly.
Open the flap repeatedly. Check drift, rebound, noise, and mounting distortion. The International Organization for Standardization’s ISO 9001 quality framework emphasizes controlled processes and documented checks, which fits hardware validation well. I would still question catalog ratings, because mounting angle and friction change real performance. A small prototype, loaded with the finished panel, often reveals more than a specification sheet. In 2026, the practical choice is the stay whose material, motion, and verified capacity match the complete flap system.
Choosing a lift-up flap stay in 2026 starts with the installation position, not the product label. Measure the flap’s width, depth, thickness, and weight. Mark the hinge line first. The stay should support the flap near its side edges, with equal spacing on both sides.
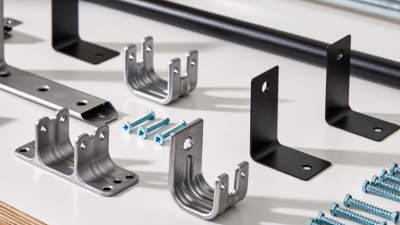
For a wide or heavy flap, use two stays. Install each stay on solid cabinet sides or reinforced backing blocks. Thin screws can pull out under repeated loading. Through-bolts or longer structural screws provide better resistance when the material allows them.
Leave enough clearance for fingers, hinges, and nearby shelves. A 5–10 millimeter gap can prevent rubbing, but always test the real assembly.
The U.S. Consumer Product Safety Commission reported an estimated annual average of 15,800 emergency-department-treated furniture tip-over injuries involving children under 18 during 2018–2020. A flap stay does not replace overall furniture anchoring, but this data reinforces careful load control and stable installation.
ISO 7170:2021 also emphasizes strength, durability, and safety testing for storage furniture. Choose hardware with a stated load range, then avoid operating at its maximum rating.
My first installation mistake was measuring only the flap weight. Depth and opening angle changed the leverage considerably. I would now test the stay with a temporary support before final screw placement. Small errors remain possible. Recheck every fastener after several opening cycles.
How to Choose a Lift Up Flap Stay in 2026?
Safety begins with the flap’s real weight, not its advertised size. Measure the panel, hardware, and stored load. Then check the stay’s rated capacity and opening angle. A rating alone can mislead. Mounting position changes leverage significantly. Use reinforced fixing points, suitable screws, and a positive stop. The stop should prevent sudden overextension. Keep fingers away from hinge zones. The U.S. Bureau of Labor Statistics reported 885 fatal workplace falls, slips, and trips in 2023. This figure does not isolate flap hardware, but it highlights the danger of uncontrolled movement. A falling panel can cause serious injury.
Durability depends on cycles, moisture, dust, and poor alignment. AMPP’s IMPACT study estimated global corrosion costs at about 3.4% of worldwide economic output. Choose corrosion-resistant materials or protective finishes for humid areas. Check the hinge line for rubbing marks. Inspect loose screws, bent arms, cracked mounts, and uneven movement every few months. Clean moving joints without removing necessary lubricant. Some designs need light lubrication, while others should remain dry. Follow the technical sheet. Guessing here is risky.
Test the flap repeatedly before regular use. A hundred smooth cycles prove little. Real service may involve thousands. I would record the installation date and inspect it after the first month. That habit is simple. It is also easy to forget. Replace worn stays before play becomes visible, especially when children or frequent users operate the flap. Specification sheets should state load limits, test cycles, materials, and maintenance intervals clearly. If those details are missing, choose a better-documented option.
Checking Safety, Durability, and Long-Term Maintenance Needs